




For Sale: 270 Dufferin Street, Suite 1214 | Liberty Village
Property Details
Type:
Condo
Beds:
2 + Den
Baths:
2
Taxes:
$5,516.97 / 2026
Maintenance Fees:
$951.49 / month
Parking:
Parking Included
Garage:
Underground Parking
Neighbourhood:
Liberty Village
Square Footage:
1,029 sqft
Exposure:
North-West
Balcony:
318 sqft Terrace
Locker:
Locker Included
Heat Source:
Forced Air / Gas
Air Conditioning:
Central Air
Style:
Condo
Property Description
Room to Live Well.
There are buyers who love the idea of condo living. They just don’t want their life to feel smaller because of it.
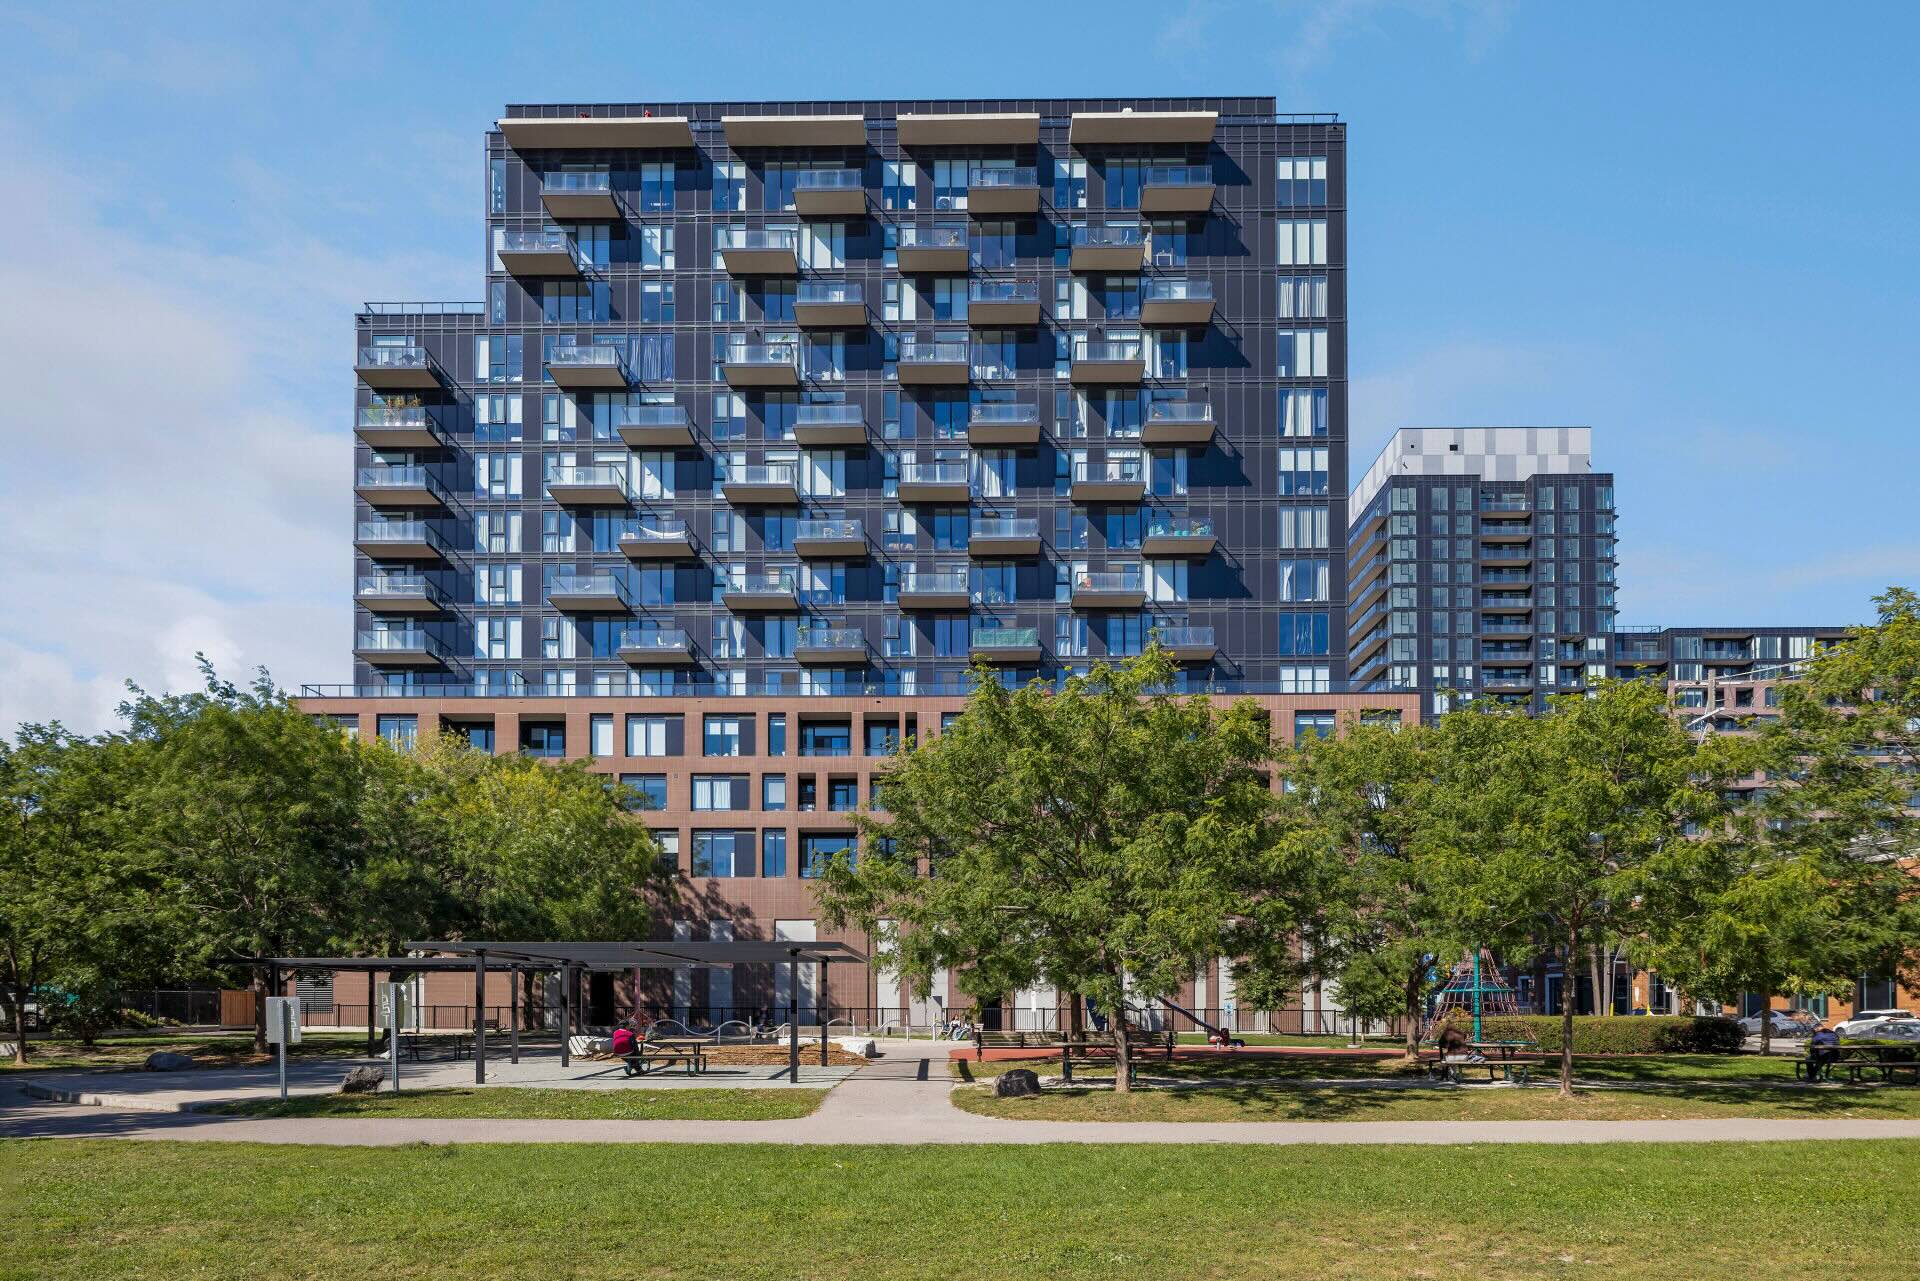
Welcome to Suite 1214 at XO Condos.
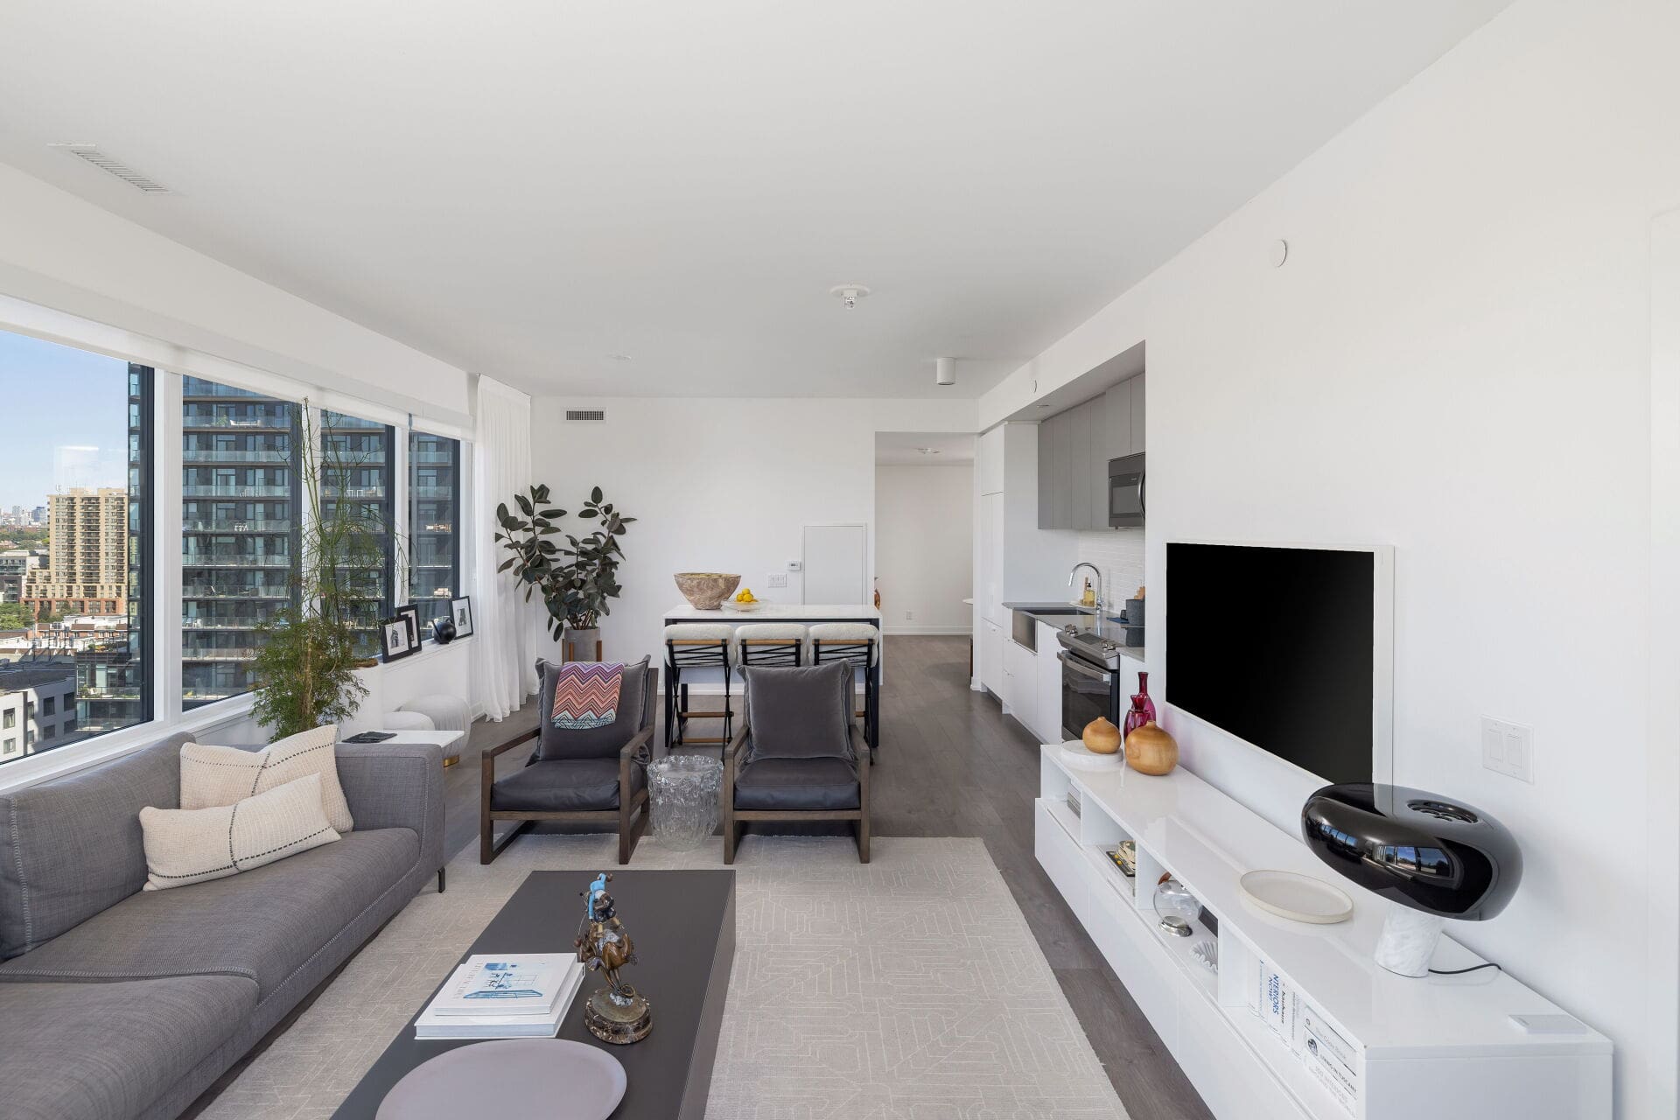
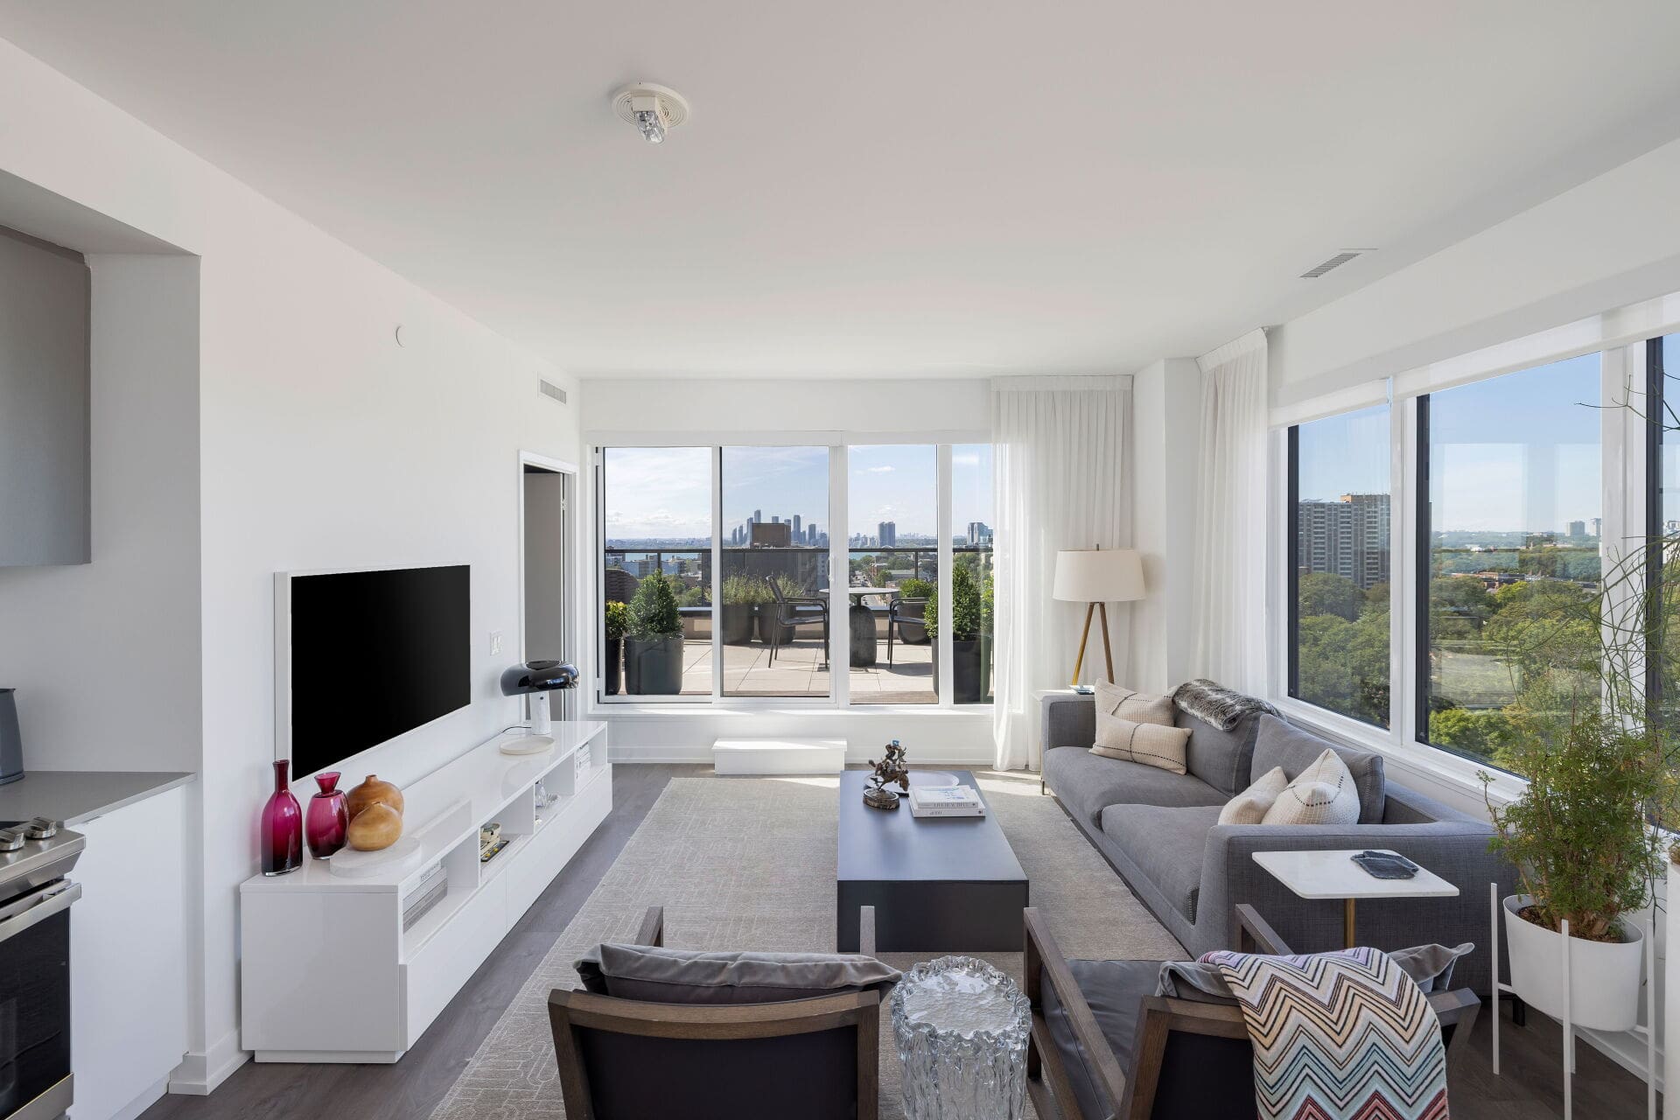
Set on the northwest corner of 270 Dufferin Street, this two-bedroom-plus-den home offers 1,029 square feet of beautifully considered interior space — and something that’s becoming increasingly difficult to find in a Toronto condo: room to actually live.
Walk in, and the first thing you notice isn’t the square footage. It’s the light.
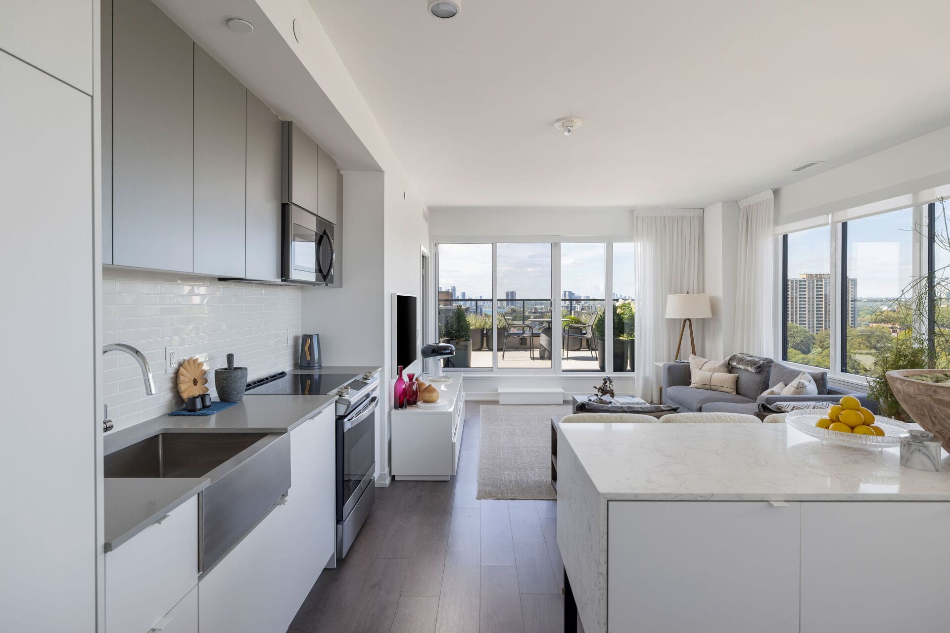
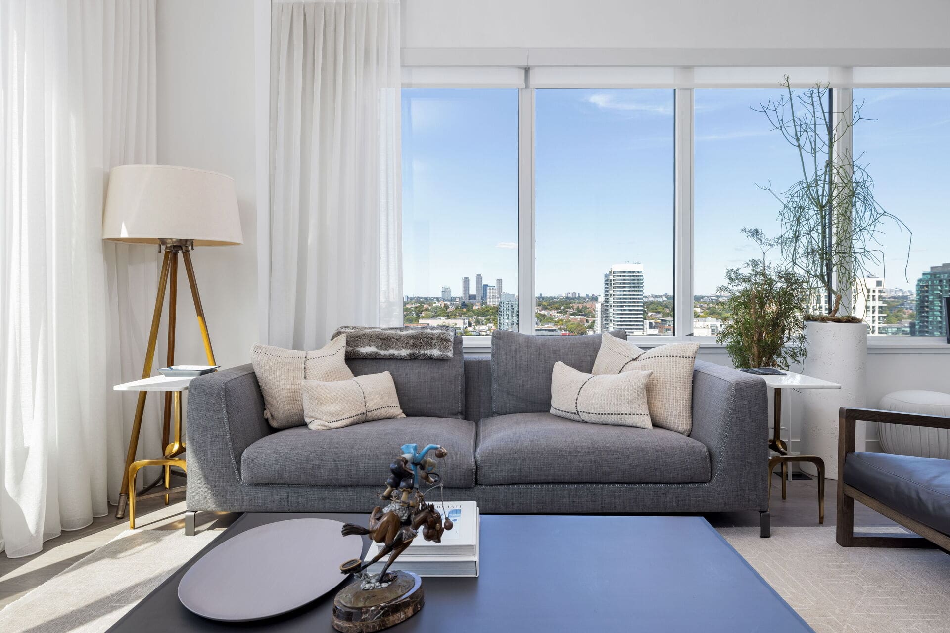
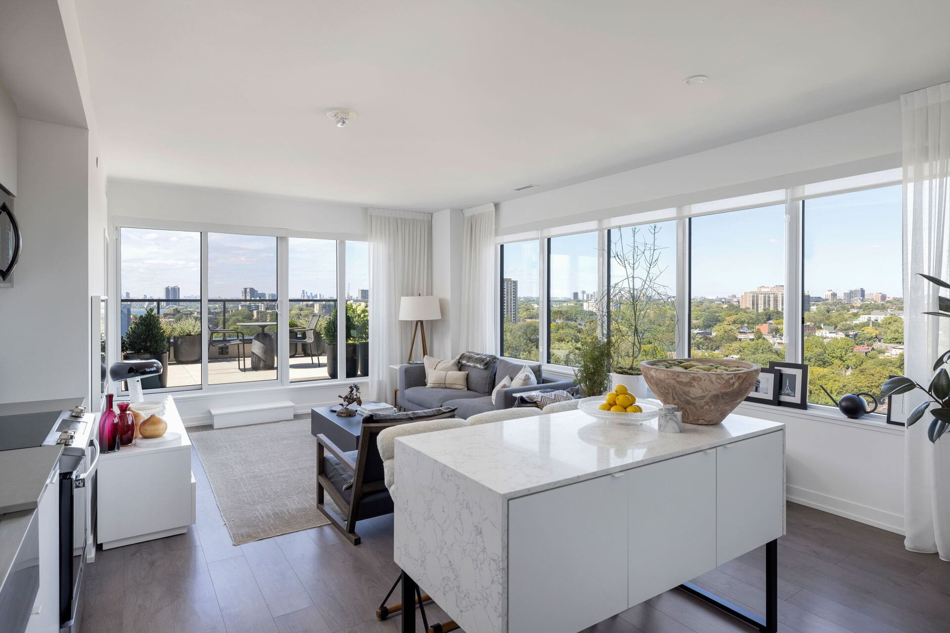
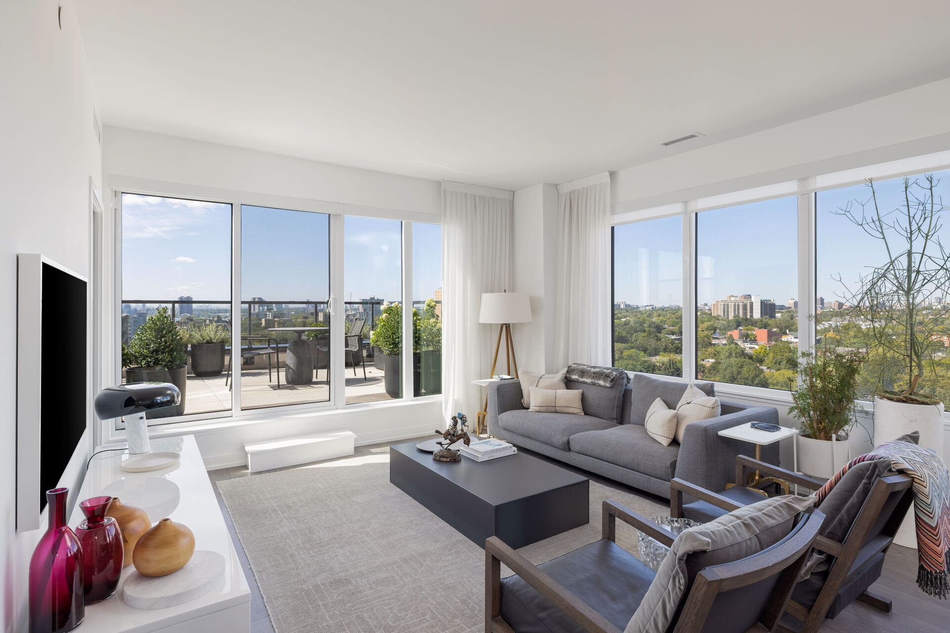
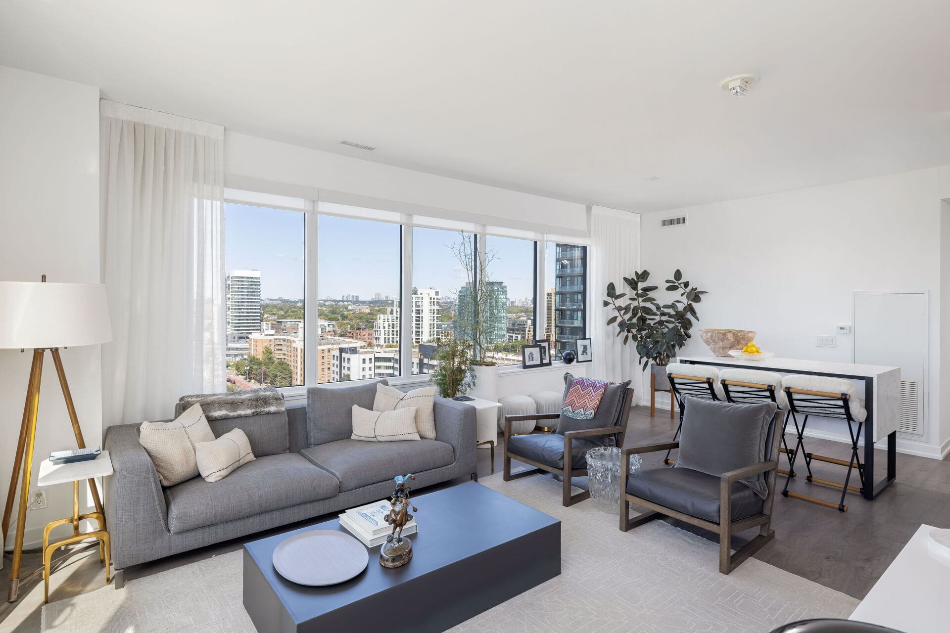
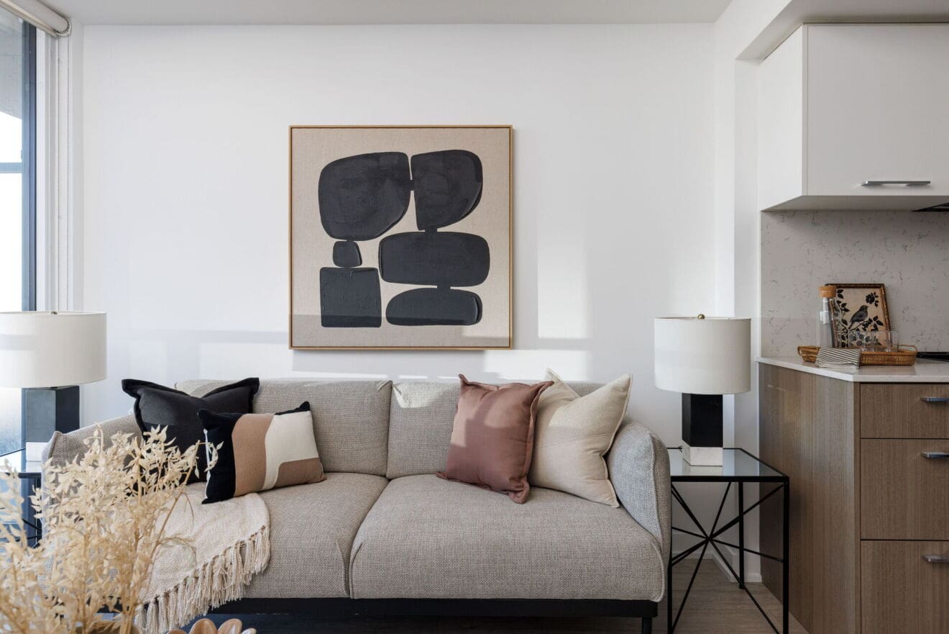
Wraparound windows trace the main living space, opening the home to sweeping views across the city, treetops and Lake Ontario. With nine-foot ceilings and an open northwest exposure, the entire space feels bright, airy and remarkably removed from the city below.
And when evening arrives, the west-facing exposure puts the sunsets front and centre.
A Floor Plan That Makes Sense
Good square footage is about more than a number. It’s about what you can actually do with it.
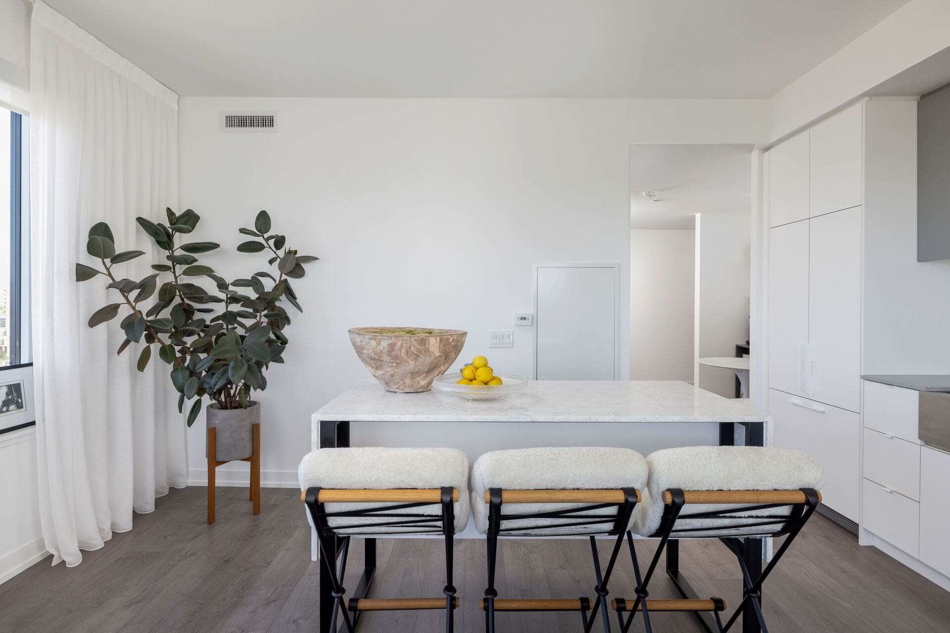
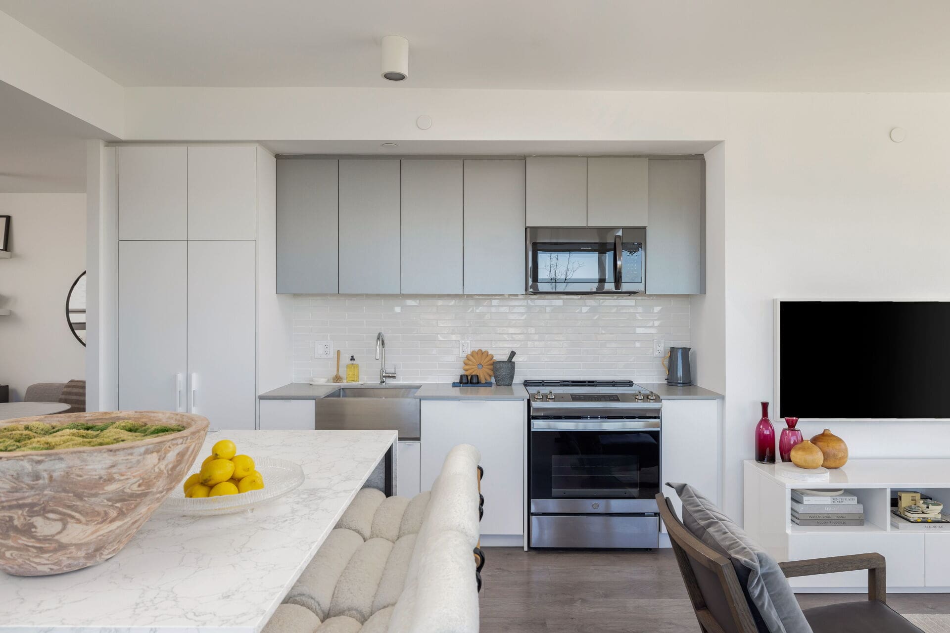
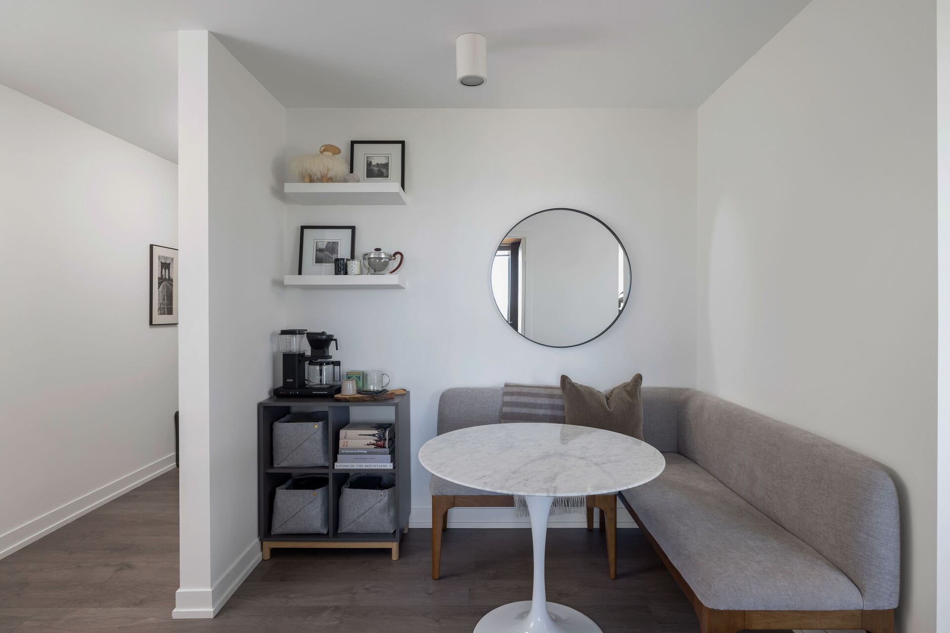
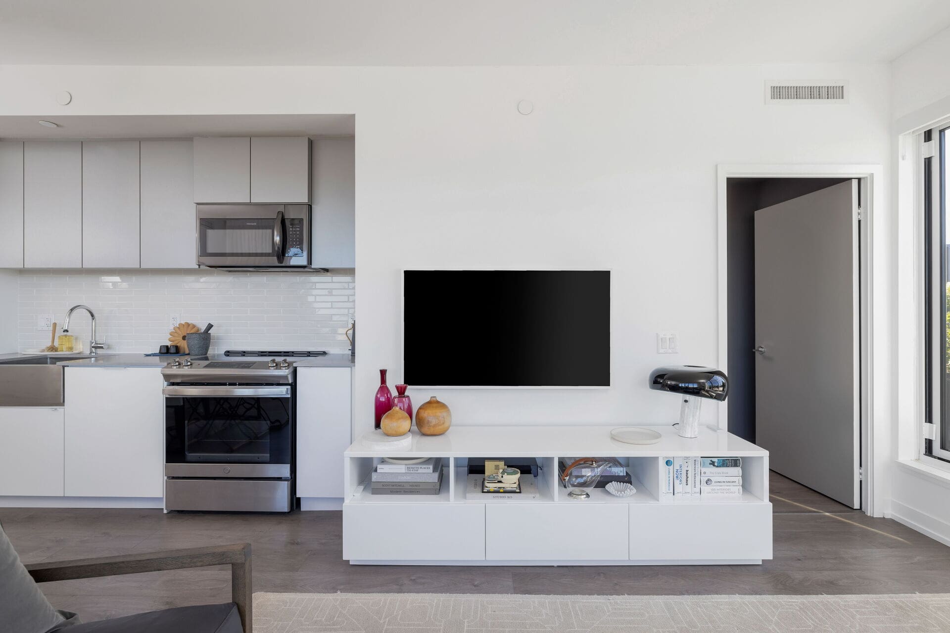
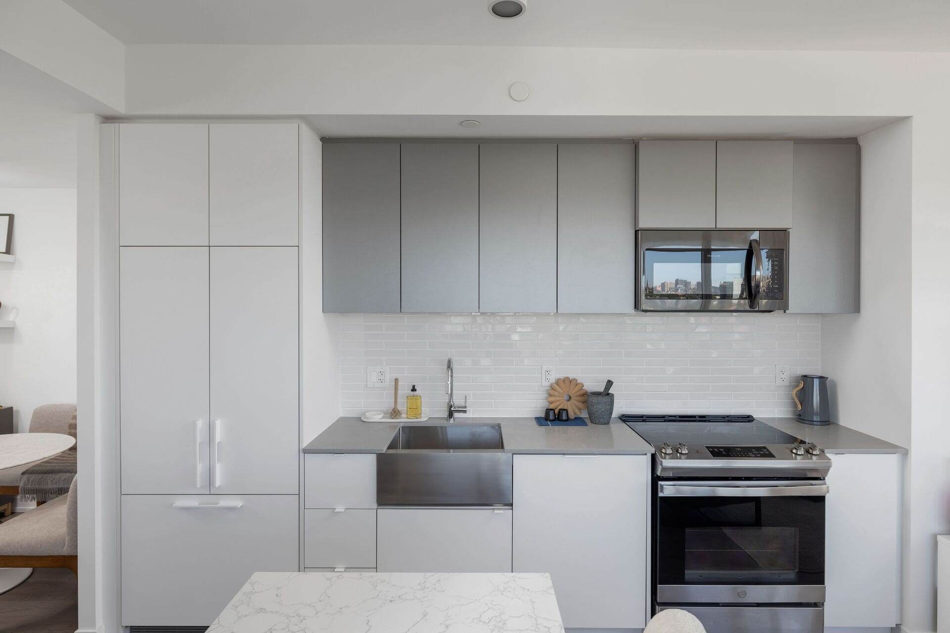
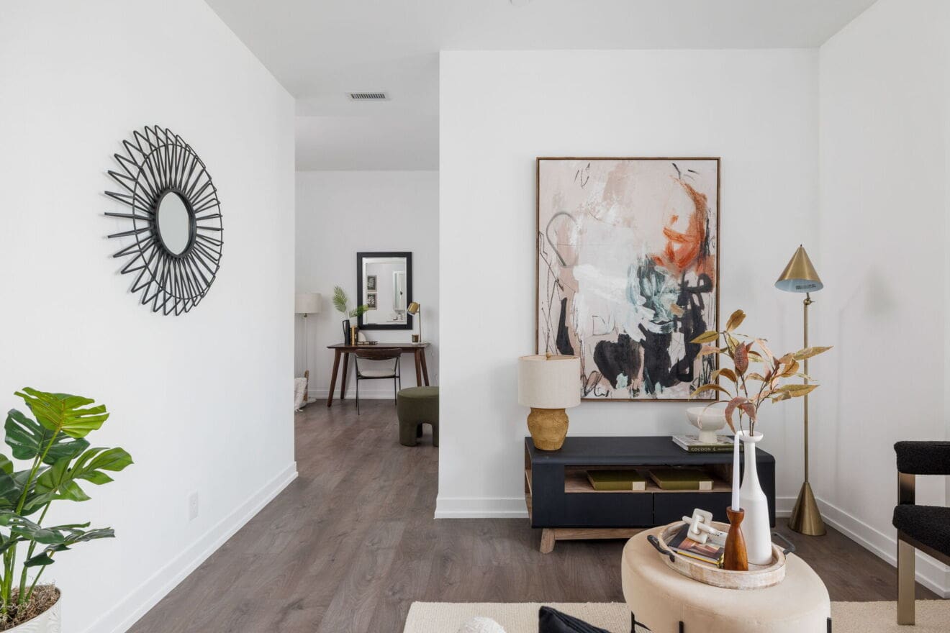
Here, the living and dining areas have the proportions for real furniture and real entertaining. The kitchen feels integrated without taking over the room, with full-size appliances, including a French-door refrigerator and full-size range, plus a custom island that adds generous prep space, storage and seating.
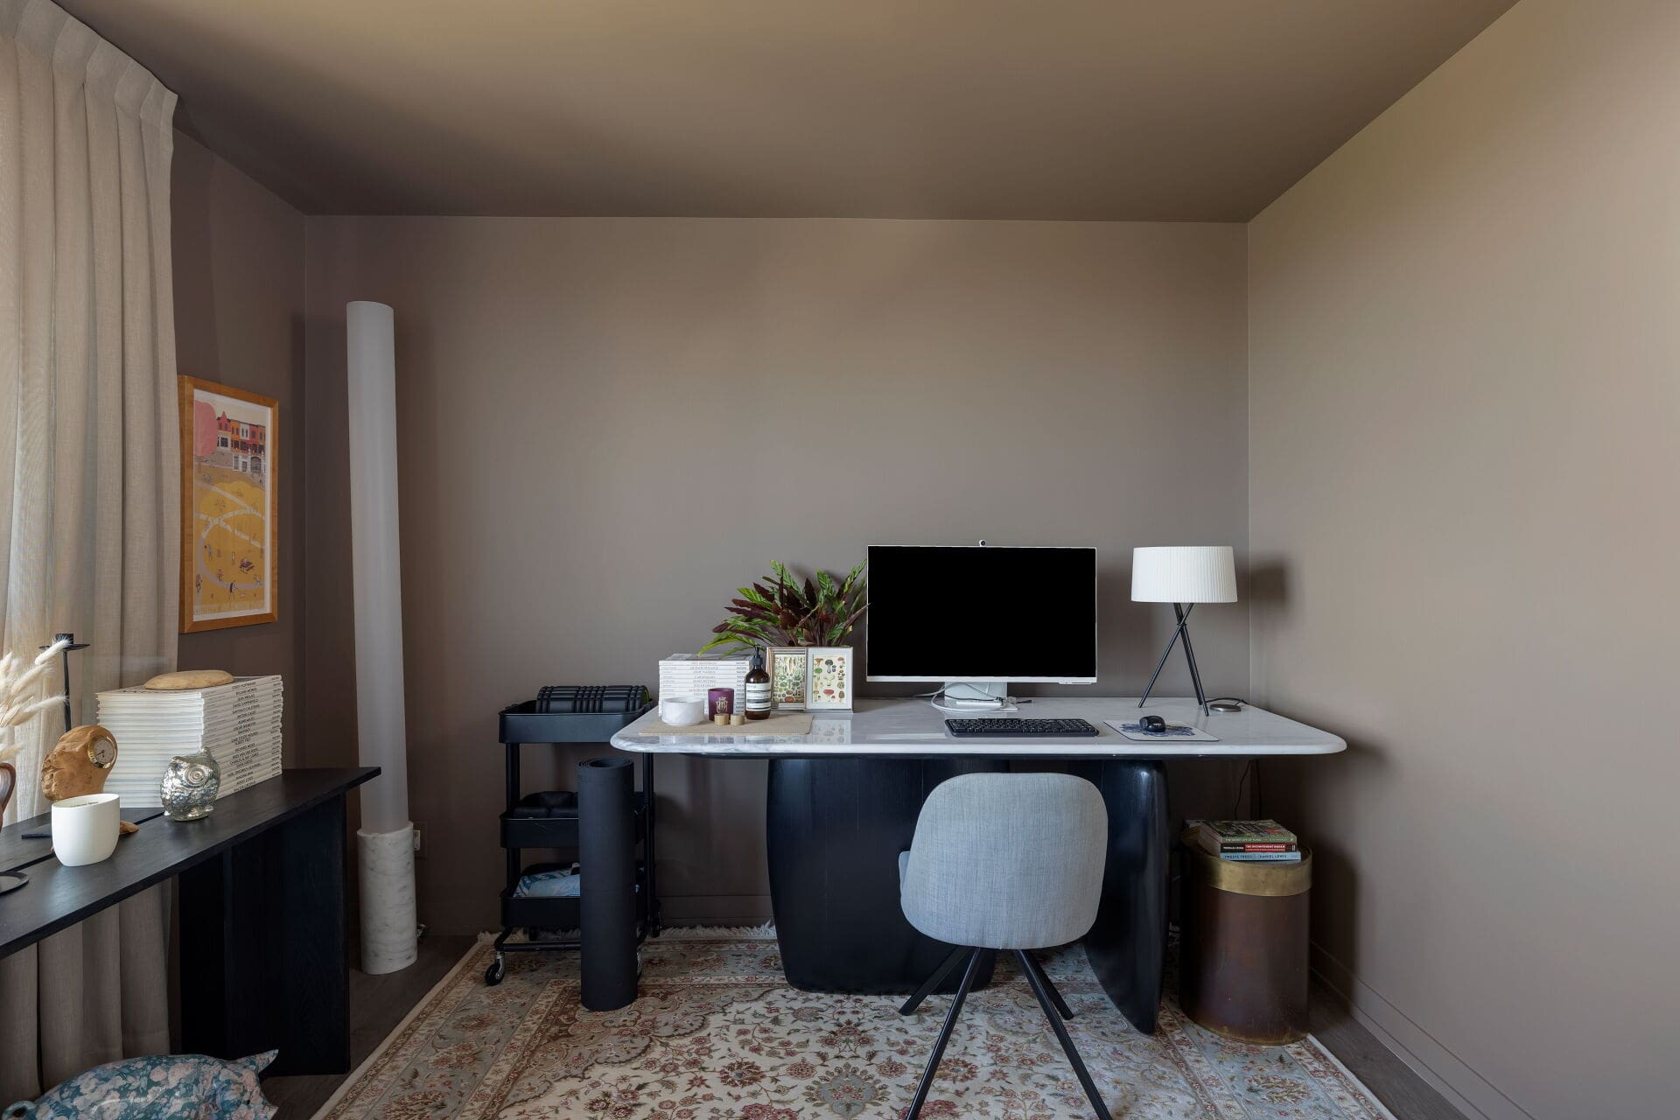
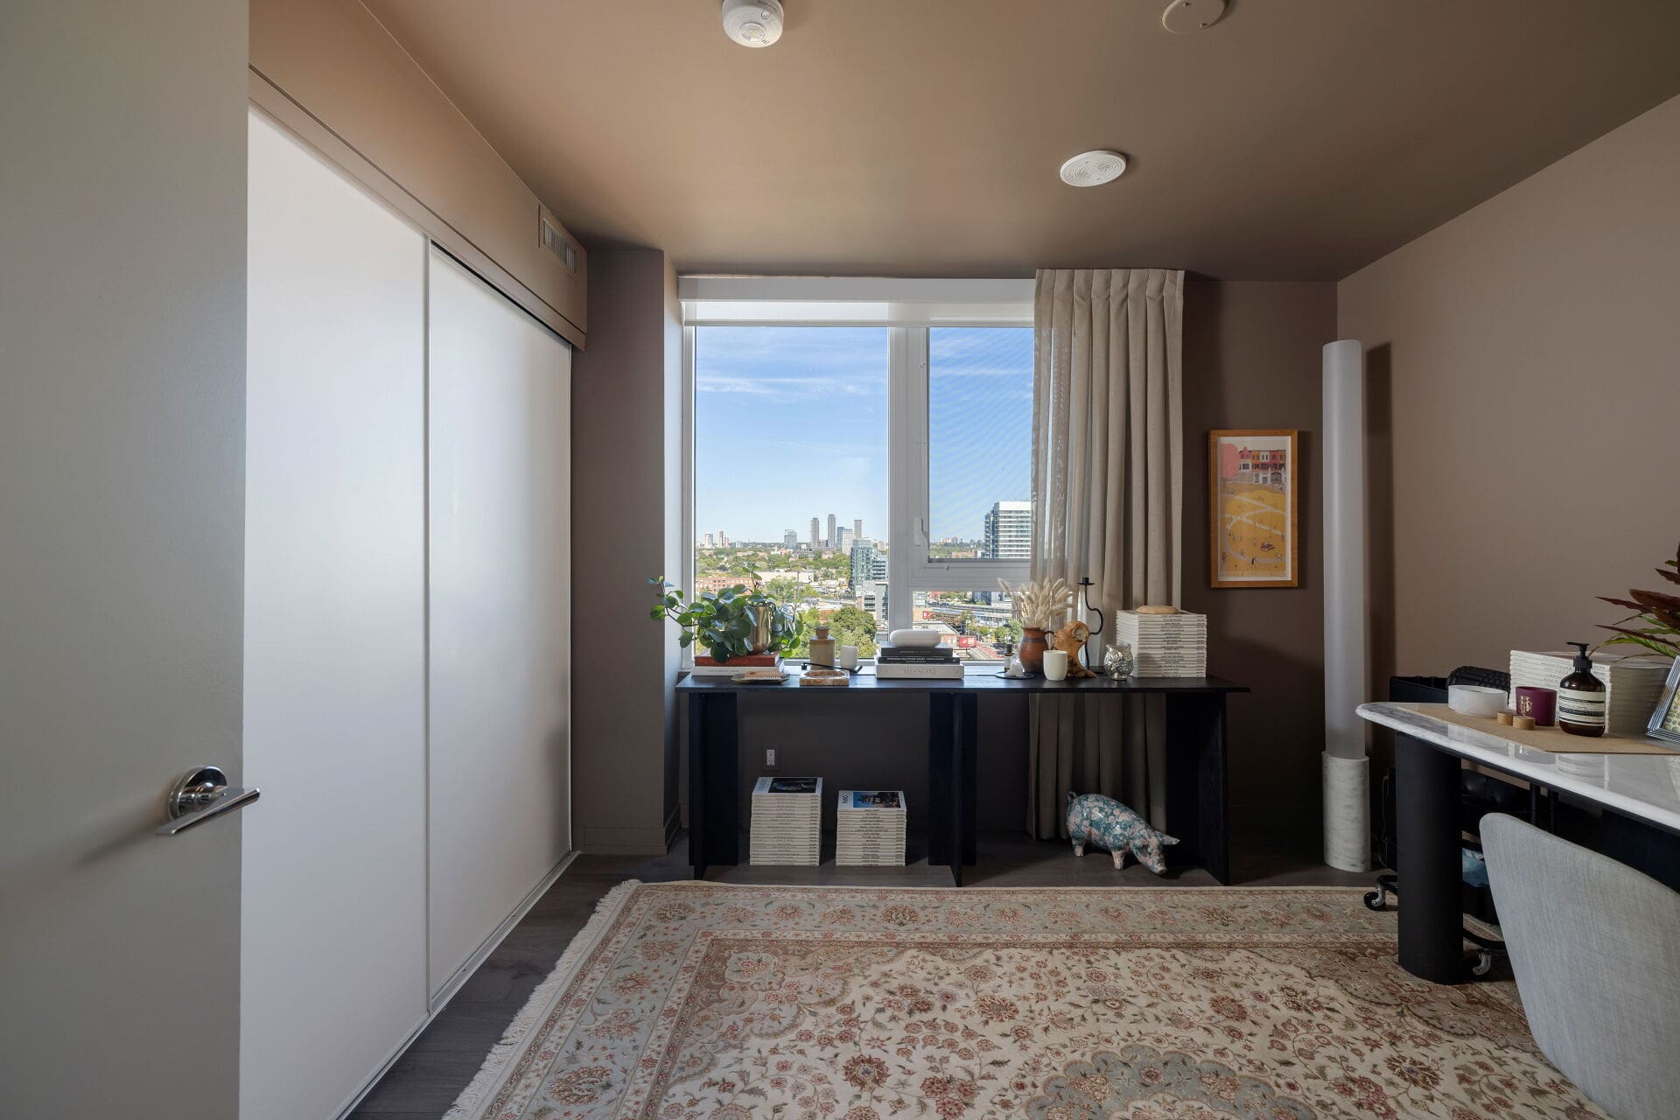
The split-bedroom layout gives both bedrooms genuine privacy, while the separate den creates something increasingly valuable: a dedicated place to work that doesn’t require sacrificing a bedroom.
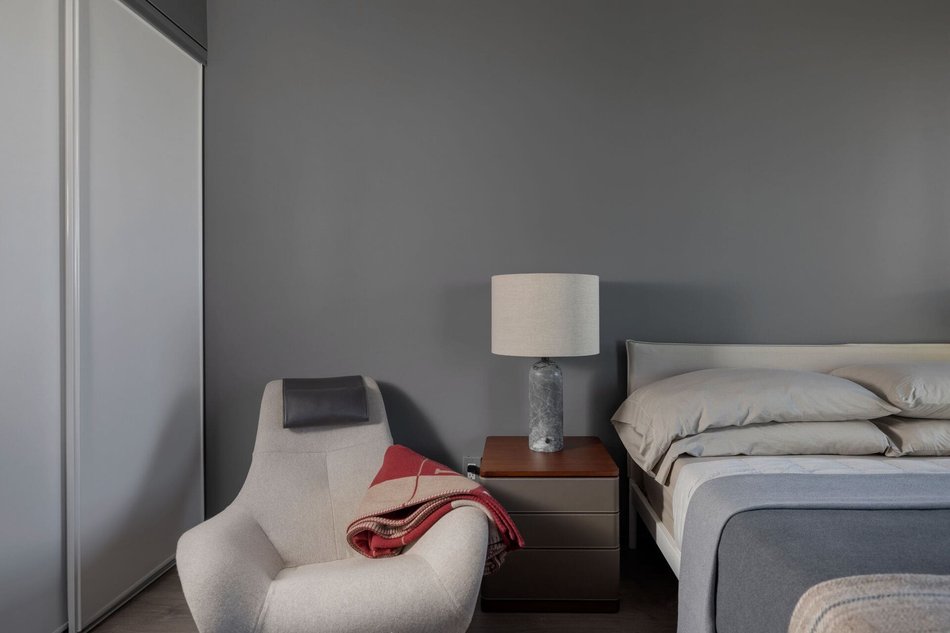
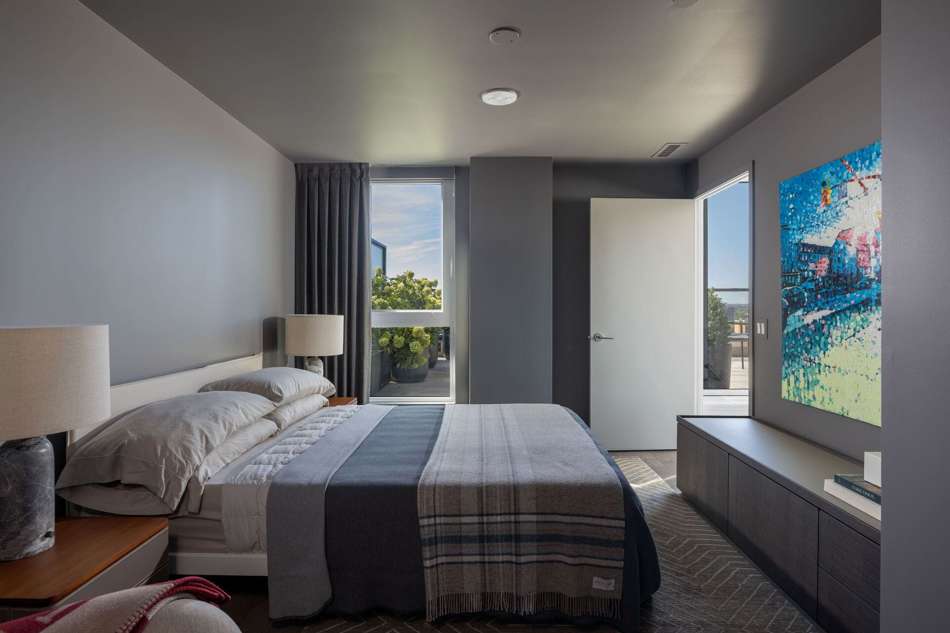
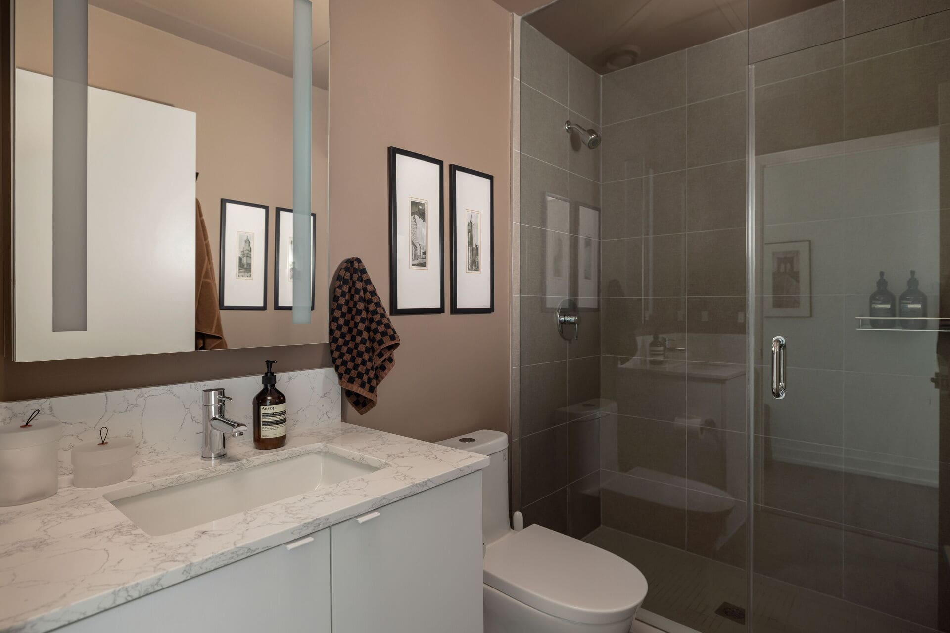
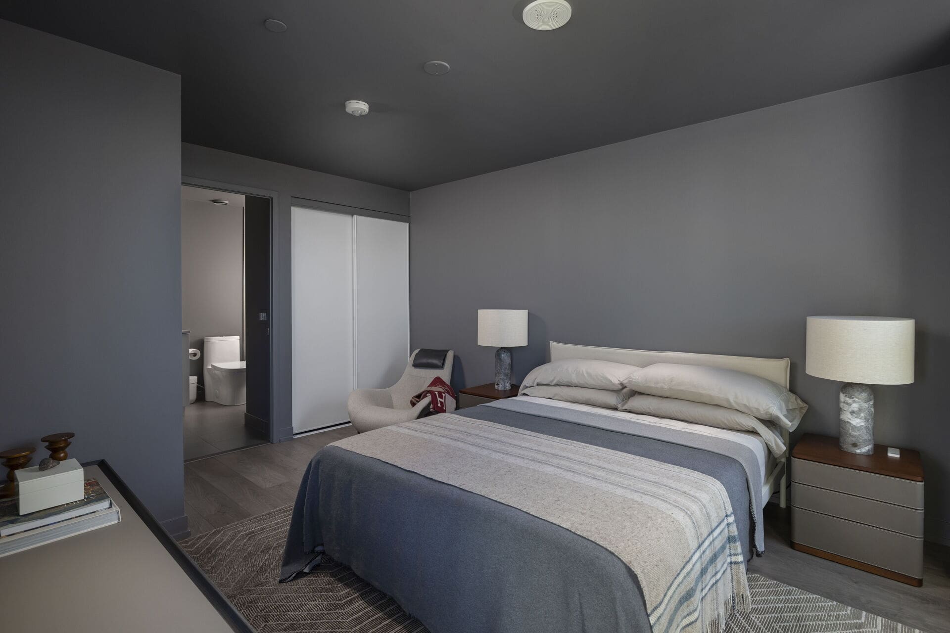
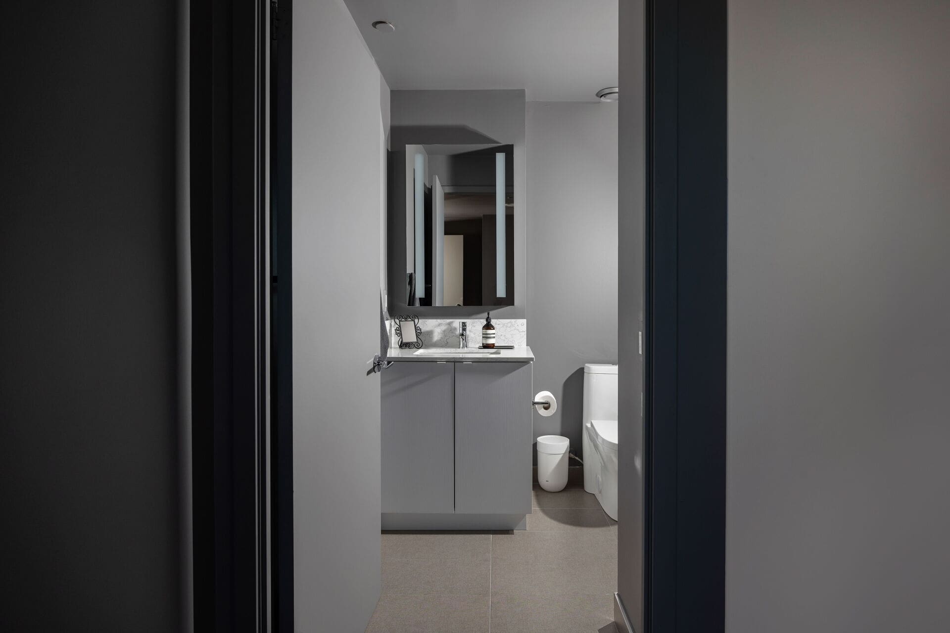
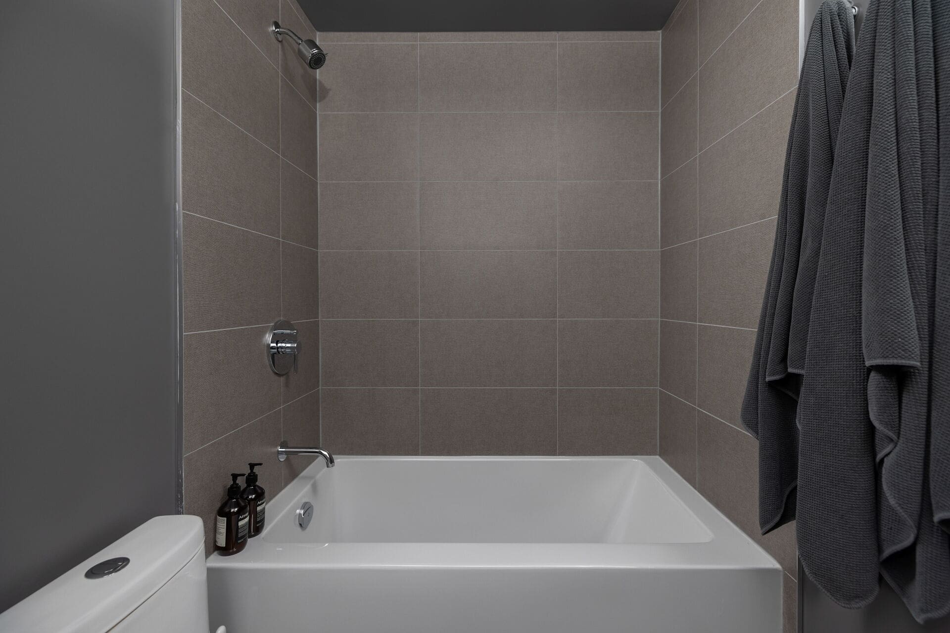
The primary bedroom feels particularly removed from typical condo proportions, with space to breathe, a private ensuite and a calm, beautifully finished palette. Custom paint and blinds throughout give the entire home a considered, cohesive feel.
And despite being owner-occupied, the suite presents almost like new — meticulously cared for and exceptionally well maintained.
And Then There’s the Terrace.
This is where Suite 1213 becomes something entirely different.
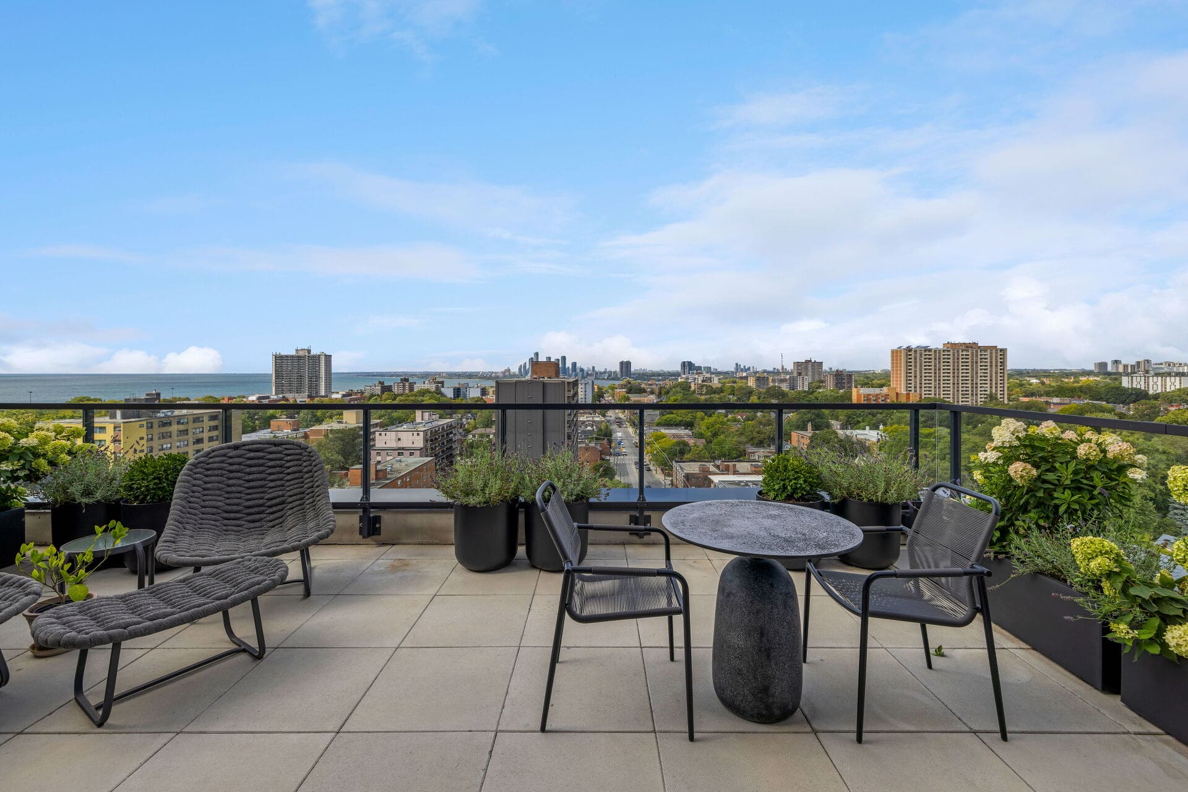
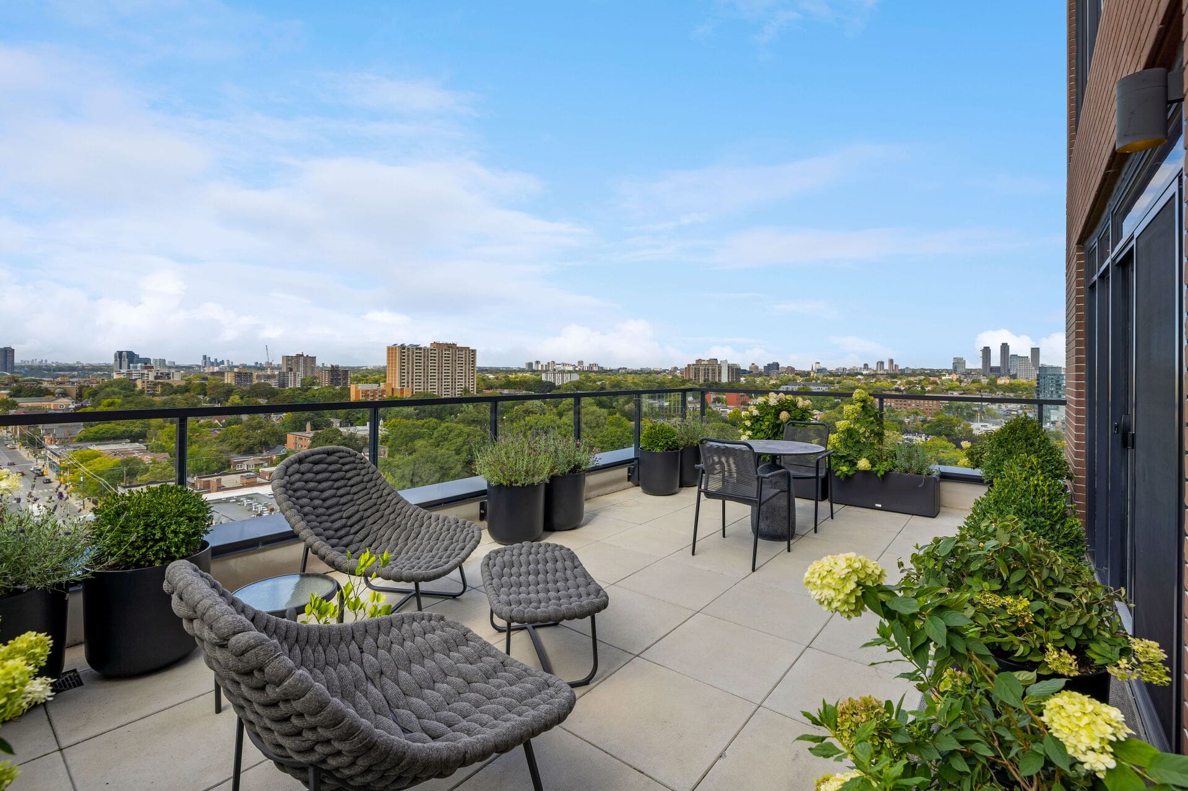
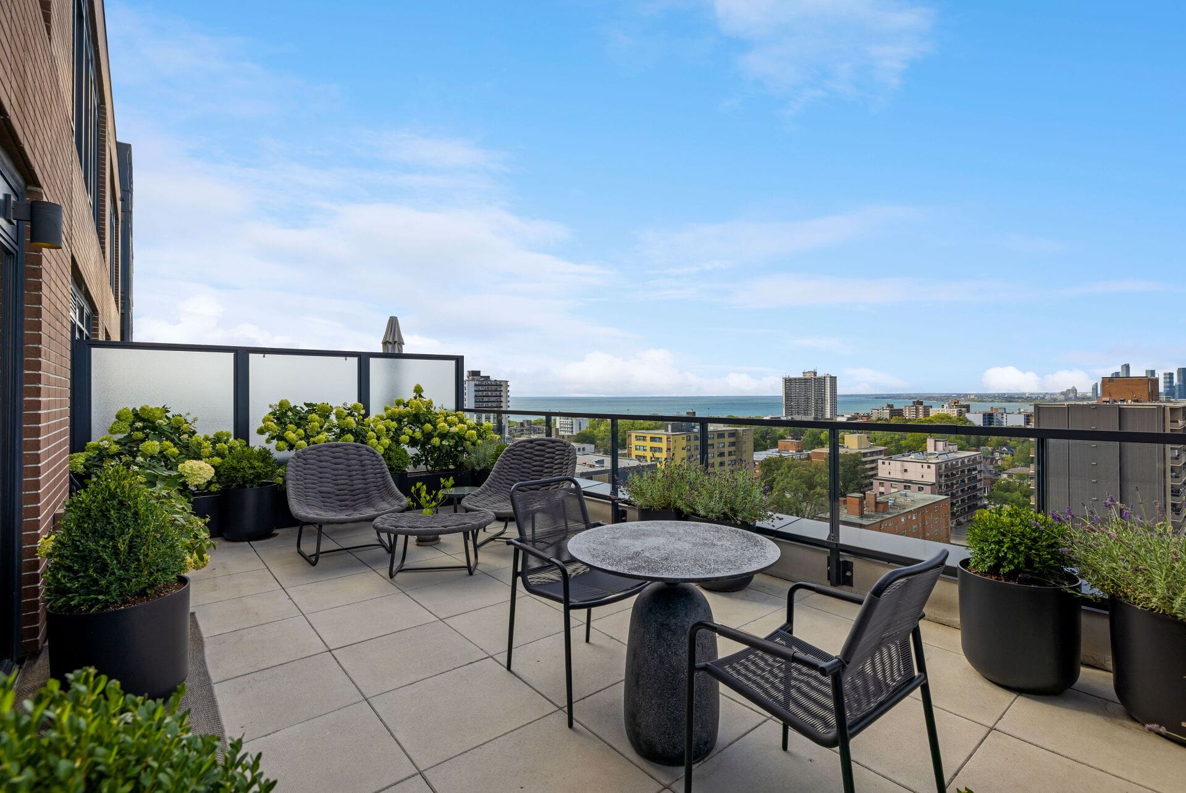
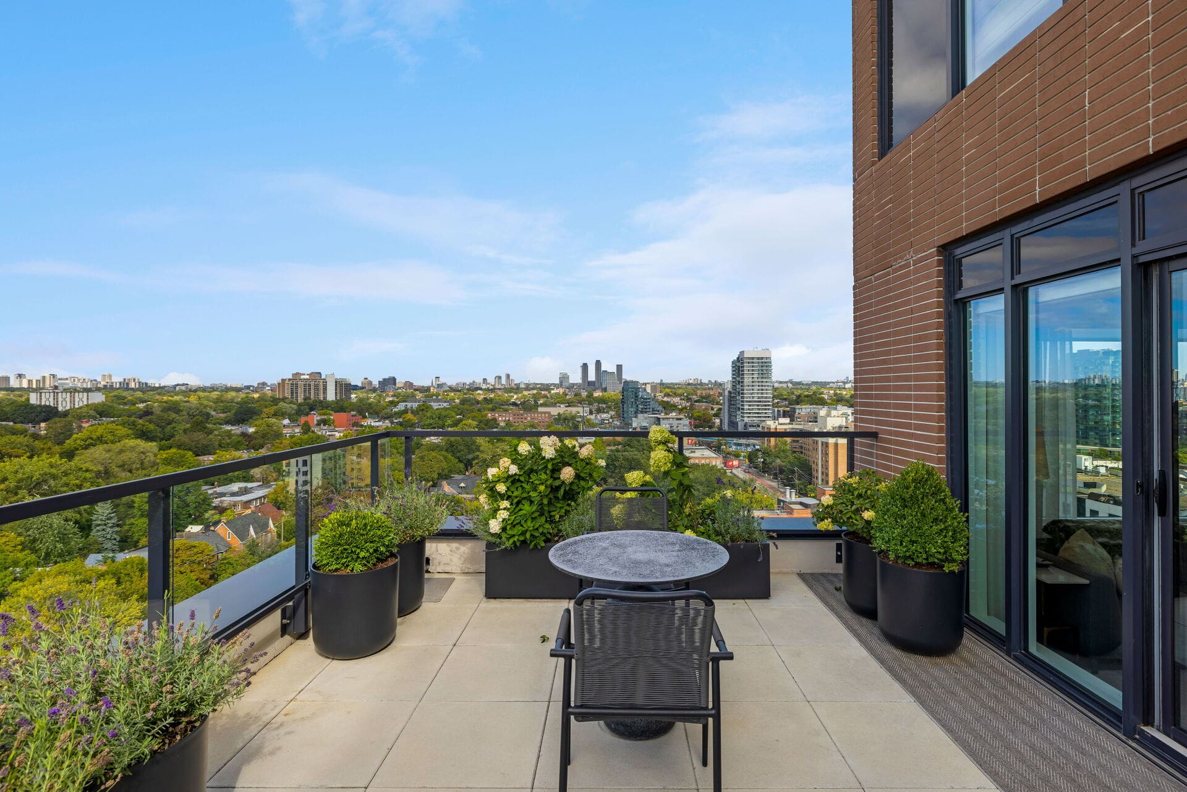
At 318 square feet, the west-facing terrace isn’t simply somewhere to step outside. It’s another place to live.
There is room to lounge. Room for dinner outside. Room for friends. Room for greenery. Room to spend a summer afternoon with a book or watch the sun disappear over the city at the end of the day.
And the outlook is exceptional.
From twelve storeys up, the terrace opens across the neighbourhood toward the lake and western horizon, with an expansive mix of water, sky, treetops and city views. Instead of feeling surrounded by towers, there’s a genuine sense of openness.
It’s the kind of outdoor space that doesn’t just photograph beautifully. It changes the way you use the home.
Space Without the Upkeep
That’s ultimately what makes this home compelling.
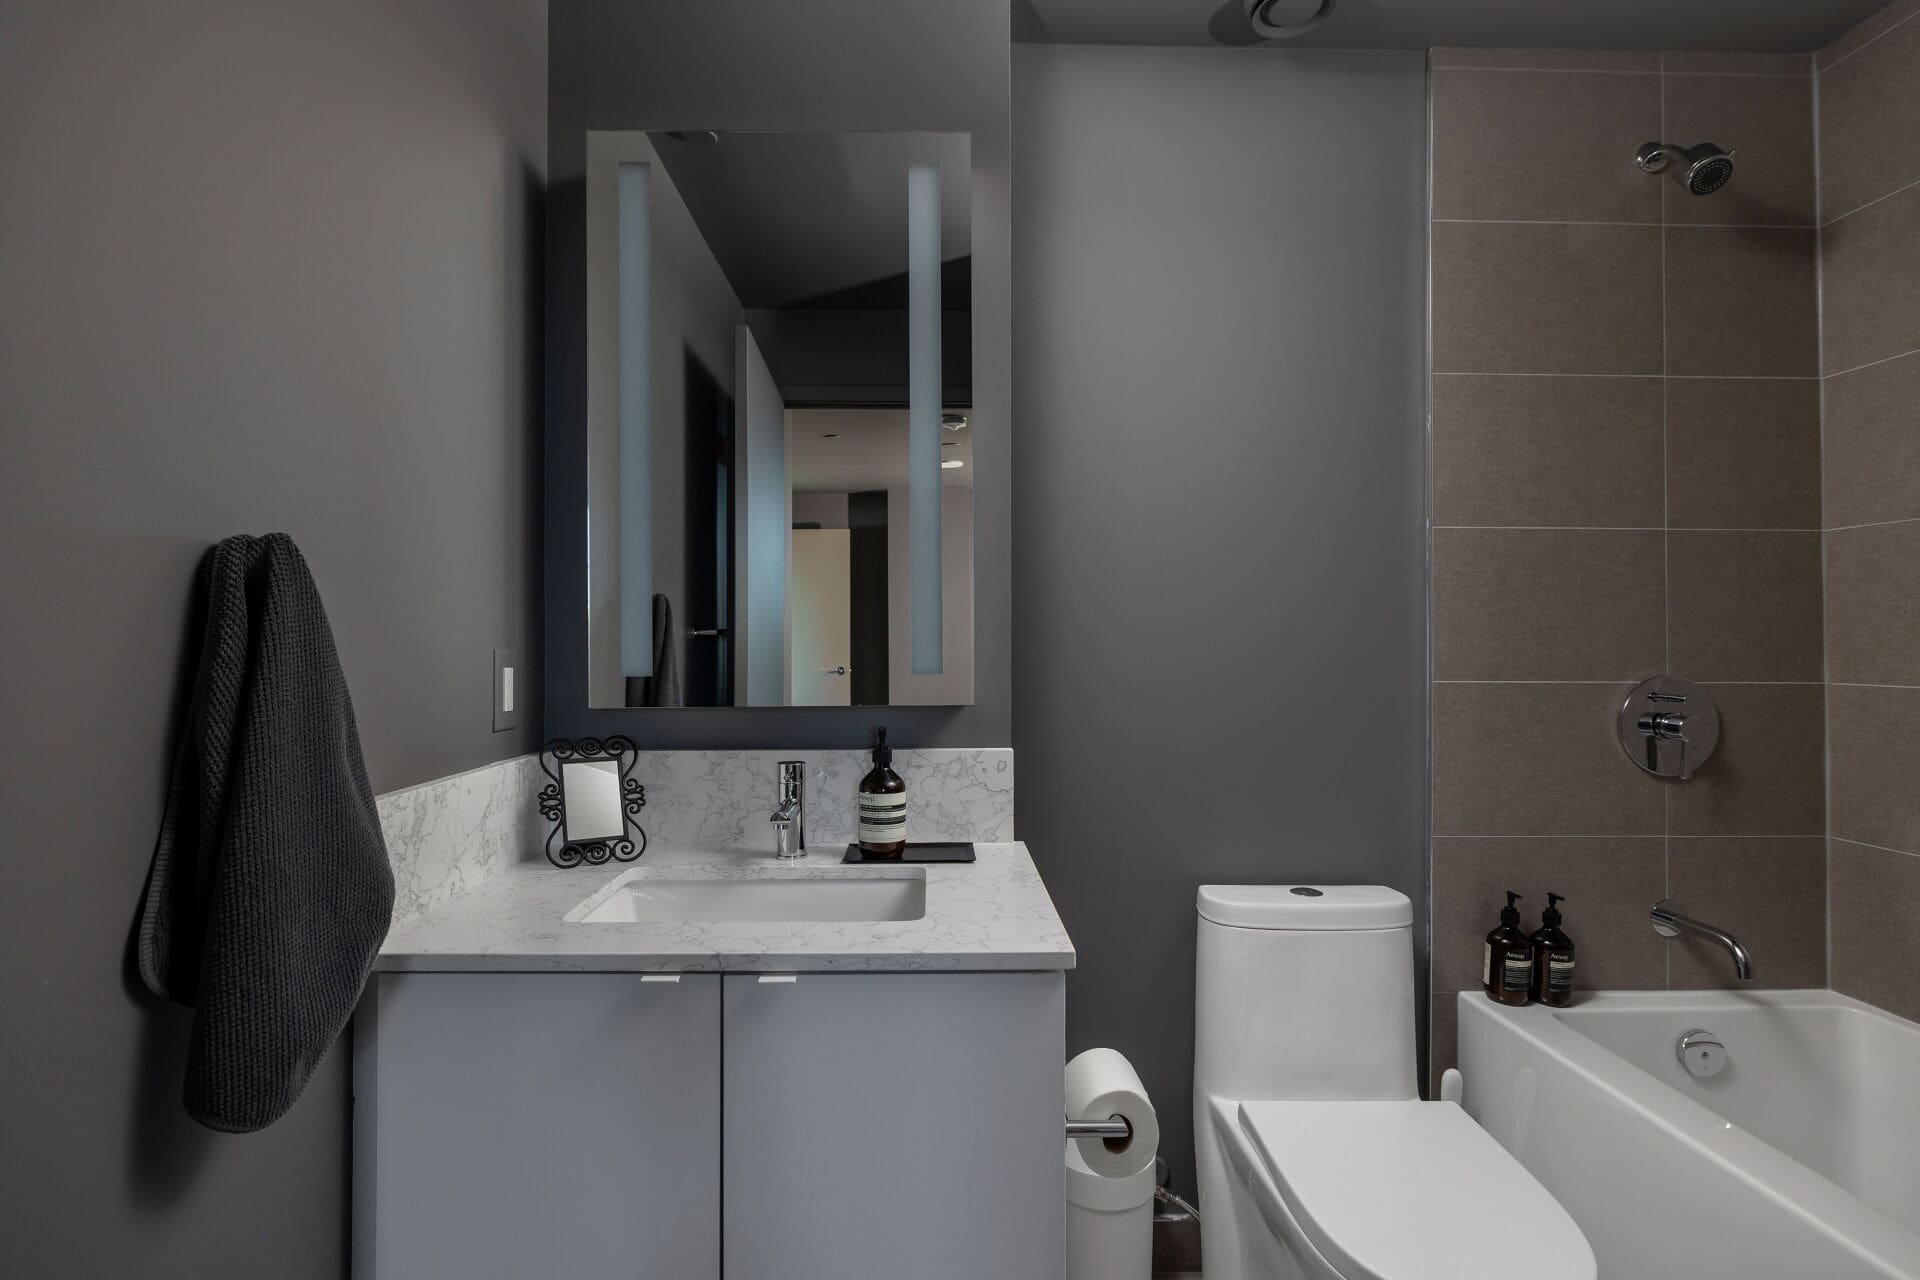
For someone coming from a house, there is enough room here that condo living doesn’t have to feel like a compromise. For an established couple, there’s space to entertain, work independently and have somewhere to retreat. For a family, there are two proper bedrooms, two full bathrooms, a separate den and outdoor space that feels meaningful rather than token.
And then there are the things that make everyday life easier: parking, a locker, custom window coverings and the simplicity of being able to lock the door and go.
You’re not buying more space simply for the sake of having it.
You’re buying room for life to happen comfortably.
Connected to the West Side
Step outside and you’re positioned at one of the west end’s most convenient meeting points.
Liberty Village is around the corner. King West and Queen West are close at hand. Downtown is easily accessible, while the waterfront, neighbourhood parks, restaurants, cafés and everyday essentials are all part of the surrounding landscape.
It’s a location that makes it easy to move through the city — and a home that makes it equally appealing to stay in.
1,029 square feet inside. 318 square feet outside. Two bedrooms plus a proper den. Two bathrooms. Parking and a locker.
But the numbers only tell part of the story.
Suite 1213 is condo living with room to live well.
Amenities
More Than the Basics
XO’s amenity spaces were designed around the different ways life happens at home — working, working out, entertaining, relaxing and spending time with family.
There’s a full fitness offering with dedicated cardio, spin and yoga spaces, along with an outdoor yoga area. The Think Tank provides a dedicated co-working environment with high-speed Wi-Fi, floor-to-ceiling windows and outdoor seating, while the social side of the building includes a residents’ lounge and dining room, entertainment and gaming lounge, BBQ terrace and a beautifully designed outdoor terrace with city and Lake Ontario views.
For families, XO also includes an unusually substantial Kids Zone with dedicated art, reading and movie areas, a ball pit and access to outdoor play space.
Amenities: Fitness Facilities • Cardio Room • Spin Room • Yoga Studio • Outdoor Yoga Space • Think Tank / Co-Working Space • Residents’ Lounge • Dining Room • Entertainment & Gaming Lounge • BBQ Terrace • Outdoor Terrace • Kids Zone
Neighbourhood Details
Where Toronto’s West Side Comes Together
One of the best things about living at King and Dufferin is that you don’t really have to choose a neighbourhood.
Walk east and Liberty Village becomes part of everyday life. Head north and you’re quickly into Queen West. Continue along King for restaurants, cafés and the energy of the west end, or head west into Parkdale and Roncesvalles. In the other direction, the waterfront, Exhibition Place and some of Toronto’s biggest sports and entertainment venues are close at hand.
And for a home that makes staying in so appealing, getting around couldn’t be much easier.
The King streetcar runs right outside, Dufferin transit connects north toward Line 2, and Exhibition GO provides another connection into and beyond downtown. Drivers have quick access to the Gardiner, while cyclists and runners can easily reach the waterfront trail system. XO’s developer specifically highlights access to the 504 King streetcar, 29 Dufferin bus, Exhibition GO and the Gardiner Expressway.
But what makes the location particularly appealing isn’t simply connectivity. It’s the amount of life within walking distance.
Liberty Village brings groceries, fitness, cafés, restaurants and everyday conveniences; King and Queen West add some of the city’s best dining and independent businesses; and the lake and waterfront provide an entirely different way to spend a Saturday morning.
And right outside your door, Dufferin-King Parkette adds another layer to everyday life, with approximately 20,000 square feet of landscaped public space, pathways, a playground, splash pad and places to sit outside.
It’s a location that lets you live west, work downtown and move through Toronto remarkably easily — without feeling as though you live in the middle of the downtown core.
Take A Virtual Tour
270 Dufferin Street
Walker’s Paradise


A Smart Real Estate Investment Starts Here
We make purchasing real estate educational and easy. Want to see for yourself?